Blog Background

Showing posts with label Farm. Show all posts

Wednesday, June 9, 2010

Space Saving Idea

With all of this going on at the farm a whole bunch of dreaming, planning, building, and sweating has been taking place.

The exterior, as reported by my mother-in-law, was supposed to be completed yesterday!!!!!  We officially have all new windows, new log siding, a newly screened porch, a new covered patio and deck, a new steel roof, and a new bedroom and bathroom. 

To coincide with all of this newness on the exterior, it is time to finish up inside.  As you can tell from the photos above, the cabin is rather small.  The bedroom and bathroom are really small.  They’ll be just the right size for our needs, but they are what I would describe as quaint. 

There is really not any room for the bedroom and bathroom doors to open into those rooms.  We could install traditional interior doors that open out into the one room living area; however, that would take up a significant amount of space.

I ran across this picture below and thought it might be a good space saving idea for us.  What about sliding doors that run flush along the wall???  What do you think?  Neat idea?  Or is it a little weird?

coastal_living

courtesy: Coastal Living

Wednesday, May 26, 2010

PB Must Haves For The Farm

As you know from other posts, Judd’s parents own a lovely little cattle farm down in South Alabama.  I have done a few posts about it so far.  You can read them by clicking here, here, and here.   You can also read about the farm on Brenna’s Blog.  Brenna is my new sister-in-law!!!!!  (WHICH BY THE WAY I CAN’T WAIT TO TELL YOU ABOUT THEIR WEDDING.  THEY ARE ON THEIR HONEYMOON IN CHARLESTON, SC AND THE PICTURES I TOOK ARE ON HER CAMERA.  I’LL POST AS SOON AS I GET THE PICS.).

The farm consists of beautiful flat pasture land, a bunch of good lookin’ cows, a pristine pond full of fish, and a one room cabin original to the property.

The cabin has been under renovation since about the time I came into the picture.  I guess it’s been about six or seven years now.  As previously noted, the cabin is growing in size.  The construction crew, my handy brother-in-law Colby, and my husband (when we are down there) have been working on it.  They have added a small bedroom, small bathroom (AMEN), a covered side porch, and exposed side patio.

The cabin is and will continue to be used as a family gathering place, fish and hunting camp, 4th of July party spot, etc.

I got really excited last night when looking through my Pottery Barn catalog because it was full of great items for the cabin.  Now, don’t get me wrong.  I am not the “go to the Mega-lo Mart (yet another TV reference. Sorry.  Bad habit.) and purchase everything for a cookie cutter house” type.  Nope.  That’s not me.  But I did love the fact that PB is on board with the rustic look these days.  More than likely I will keep my eyes peeled as I shop elsewhere.  I bet I could find a lot of this stuff at flea markets and in my grandmother’s garage.  Ha.  I mean come on Pottery Barn you are selling mason jar “glasses” for $24 a set.  Geez.  I’m all for the cheaper route.

Here are some of the things I found in the PB catalog.


How cute would this coke cooler be on the porch????  I love it.  Judd and I have been eyeing one of these at our local cabin store for a long time.

coke cooler 


One of these pendant lamps would look great over the kitchen sink.

barnard pendant

rustic glass pendant

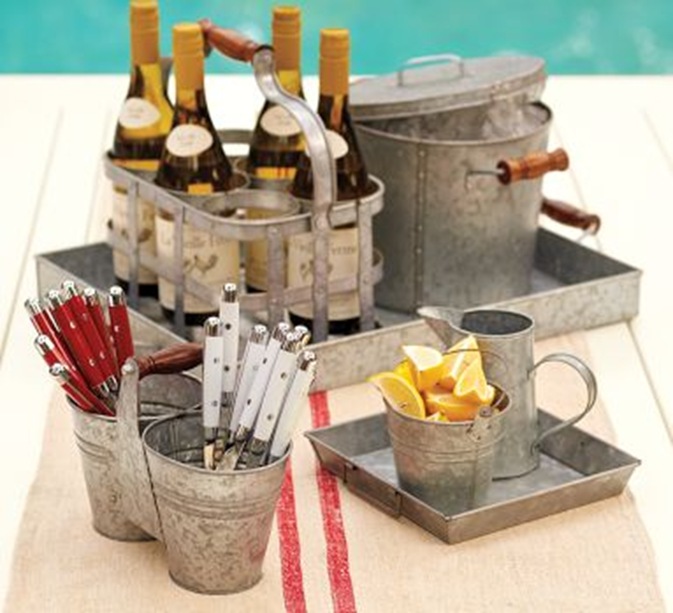
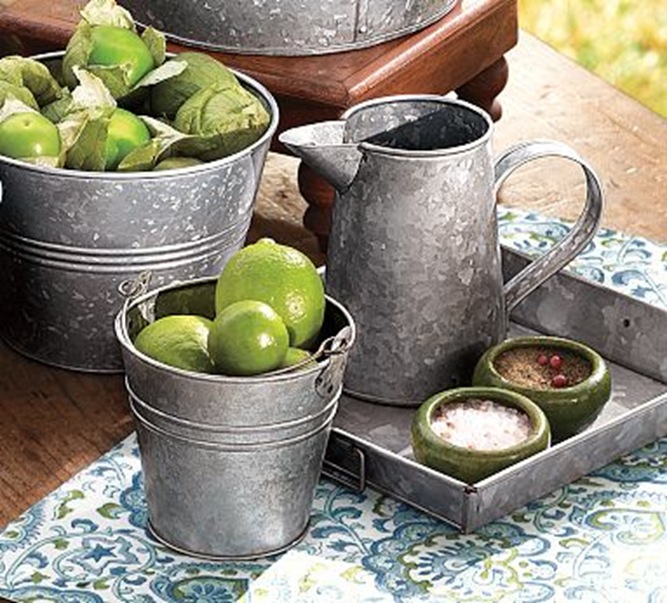
Speaking of kitchens, how cute is this enamel and galvanized serve ware?  I already have a lot of this.  I especially love the tiered stand, tray, and flatware caddy.

Enamel ware 

tiered trayflatware holder

  trays 2

galvanized tray

pitcher

I already have one of each of these party buckets and ice buckets that we use to tailgate at Auburn.  Mine does not have a stand but it offers the same look.

party bucket

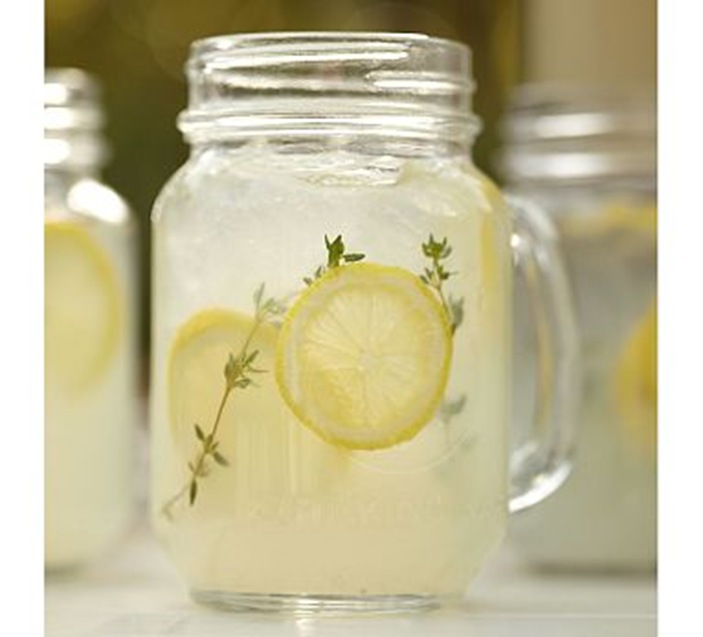
Here’s those mason jar glasses.  They are precious but I think we’ll get ours from elsewhere.  Also, I love this mason jar beverage dispenser.  This would work great under the covered porch when we are having a big party.
mason jar 

 mason jar drink dispenser

Above the drink or should I say bar station on the covered porch some of these lanterns resting on a rustic buffet and some hanging from the ceiling would look great.

lanterns

Now, as I mentioned in the other posts, Judd’s maternal grandmother was an avid quilter.  Luckily we have several family quilts to use on the beds.  You just can’t buy quilts with the amount of charm they possess from Pottery Barn.  We’ll use  them on the loft bed.  It will be a full sized bed underneath with a twin on top.  I also loved these PB pick-stitch quilts.

tried and true quilts

pick-stitch quilt 

Pottery Barn even has a denim sleeper sofa.  This could be cute for the living room.  If not denim, a hefty and neutral color fabric could work.

PB basic sleeper sofa indigo denim

For the dining area behind the sofa there should be a farm table.   PB has that covered too.  This is their Sumner Table with Wynn chairs.

Sumner Table and Wynn Chairs 

I think the PB round chandelier would look great over the farm table at the cabin.  what do you think?

round chandelier

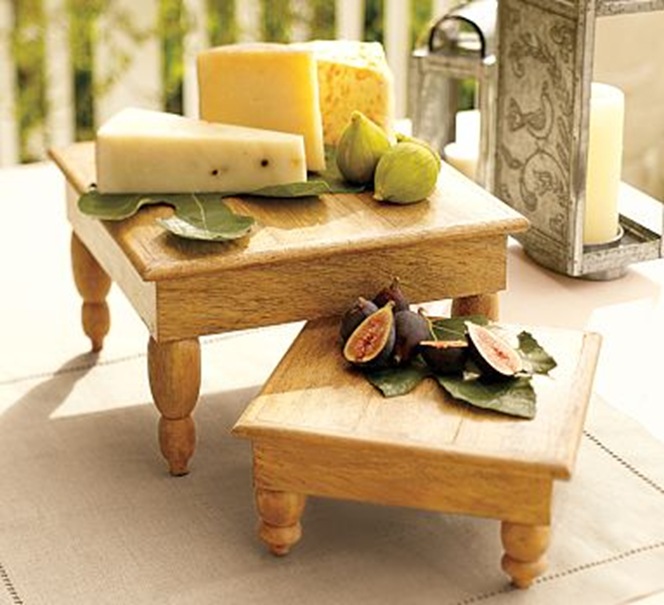
   These are just a few items that I thought would offer a nice touch --A tiered wire bathroom organizer, a wired basket with handles, and some wooden stands for the kitchen and on the coffee table.
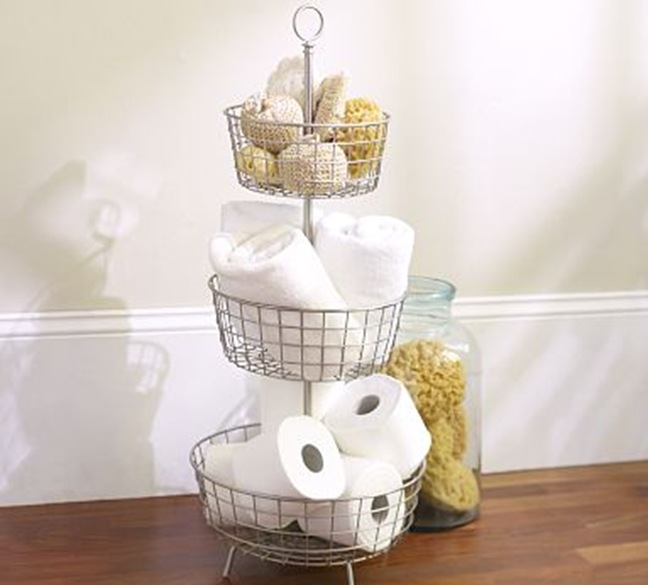
wire bath storage

wired basket with handles  wood pedestals

The cabin is a place that my design minded husband and I have dreamed about decorating and renovating for years.  It is the common topic of conversation during our 3 1/2 hour car trips to and from Brewton.  We love this place.  We have both, along with the rest of our family, put lots of blood, sweat, and tears into this place.  I mean that blood, sweat, and tears part quite literally.  We can’t wait for all the memories we will make when the project is completed.

Wednesday, April 28, 2010

Bells and Bales

My next few posts will be about events from the last month or so. We've been so busy with work, school, traveling, and wedding parties I am just now beginning to catch up on it all.
aswdf

On March 27th my future sister-in-law, Brenna, had her bridal tea. It was her first shower. We were happy to be in Brewton to share in the excitement. The shower was a brunch complete with initialed cupcakes.


Brenna graciously opened her gifts. She received lots of beautiful things.
asdf
Brenna with her hostesses

Being the super star planner that she is, Brenna had already printed a few beautiful pages she had made to record gifts. I helped her with that task while she opened each present clearly unaware that my picture was being taken.


Her sweet niece, Aly, helped too. I think she knew she was having her picture taken, don't you?

After the shower, Judd, his parents, and I all went out to the farm to feed the cows. This is where the "bales" part of the title comes into play. Terry, Judd's daddy, needed to take them some hay.
sdf
Judd's parents own one farm (the one with the cabin as posted about here) and they lease another in order to have a place to switch the cows to and from as needed. The cows are currently at the leased property--The Lucas Farm. Terry has farmed on this property for years. It is a beautiful place. Notice the Spanish moss hanging on the tree limbs. It doesn't get more deep south than that. This was the first really warm weekend we had so the leaves on the trees had not come out yet. I'll have to take another picture of this tree next time we go down. I'm sure it's beautiful now with green leaves.


I love seeing the Langham men on the old blue tractor. One of the first times Judd went home to visit his parents when we had first started dating he called me while driving. I asked him what he was doing. He told me he was following his dad, who was on the tractor, to a repair shop. He was driving down the main street of town. He laughed and told me Terry was just grinning and waving to everybody. I knew then, that Brewton, AL was a place I just had to visit. A place where tractors can drive down major roads. A place where drivers don't get road rage for having to wait. A place where people smile and speak to you as you creep by on your old blue ford. It's such a sweet small town with such a pleasant pace.


Terry got off the tractor and Judd hopped on to help.


After the cows had been fed we walked to the creek on the back of the property. I love all waterfronts in Brewton. The shore is always white sand. The water is always clear. This creek is no exception.


Overall, our weekend of wedding bells and hay bales was great fun! Sometimes going to Brewton is like stepping back in time. There is room to breath and time to take in all that life has to offer.

Wednesday, January 27, 2010

Cabin Part III - Bathroom

My handy brother-in-law, Colby, is still working away on our family's cabin at the farm. You can read about the progress here and here. The next big undertaking will be adding a bathroom. We can't wait to get down there to help.

The cabin is literally a one room dwelling at the moment. Adding a bathroom would be a major upgrade. And it couldn't have come any sooner if you ask me.

Other than my mother-in-law the majority of people who went out there in the pre-bathroom days were men and boys. Well...that is until Brenna and I came along. Now, I think everybody sees that this is a project that will make all of our experiences at the farm better if you know what I mean.

Siebel's, a local cabin store, has lavatories like the ones photographed below. I think they are perfect for our cabin. Also, I love the sconces flanking each side of the mirrors. They look fantastic.

Erika, a blogger who I enjoy following at Urban Grace Interiors, recently did a post on architect Bill Ingram's cottage and lake house featured in Cottage Living. I had been looking for inspirational bathroom photos for a while and when I saw her post I knew I wanted to use some of Bill's concepts.

Bill tastefully covered a typical fiberglass shower by hanging a beautiful cotton fabric by bead chains from the ceiling. This is a wonderful way to conceal an ordinary and unsighlty shower stall. You can read more about Bill's lake house here.


This bathroom features a feed trough as a tub. How clever. It certainly screams farm.

Note the antler towel "racks." Too cute.


All of these seem like good ideas. Who knows what the bathroom will end up looking like. At least we can draw inspiration from these photos.
sdf
Do you have any ideas or images for a farm bathroom?
zdfg
PS: I wrote about my grandmother's kitchen remodel; however, because I had originally saved it as a draft it is showing up below our "Who Dat" post.

Wednesday, January 13, 2010

Cabin Part II - Shutters


My brother-in-law, Colby, and his friend Ryan have been working hard on the cabin I posted about here.
zsf
Most recently they have installed a pine tongue and groove floor and ceiling and inserted a gas range into the kitchen side of the double sided fireplace. (The kitchen part of the chimney is interesting because the opening is waist high. It was originally used as a grill/cooking area.) I think putting a range in that space was a great idea! The kitchen is VERY small and this will be such a space saver. Plus it will make that hole in the chimney a usable space.
cghj
I think I have some pictures of their work in progress so far. I'll have to look for them and add them to this post later.
fygt
In the mean time, Colby has ordered a few new windows to replace some of the old ones. The cabin is in a very remote spot. We fear that once it is renovated it might become a tempting place for vandals. The cabin was vandalized about 25 years ago and my in-laws were so distraught about it that they never re-did it...until now.
hjl
For aesthetic and security purposes we think shutters that close would be great. Since no one lives at the farm full time this would be a great solution. Just close 'em up and lock them from the inside when we leave. I think board and batten shutters would look the best. Below are some examples and some "how to" directions.

How to Build Batten Board Shutters
Contributor: Ryder Von Tripe

Things You'll Need:
Tape measure
Waterproof wood glue
Wood
Nail gun
Wood stain or paint

Measure your windows. To know how much wood you will need for your batten board shutters, you will need to first measure your windows. Measure the height and width of your windows with a tape measure. Your shutters should be as tall as the window but half as wide as the window.

Step 2
Purchase the wood. Go to your local home-improvement store to purchase wood for the shutters. You can choose any type of wood that you like, but cedar is a popular choice because it is durable. Each shutter will usually consist of three vertical pieces and two horizontal pieces, for a total of six vertical pieces and four horizontal pieces per window. If you have larger than normal windows, you might need additional vertical pieces. Use the measurements of your window as a guide. You can get the wood cut to the appropriate size at the home-improvement store.

Step 3
Assemble the boards. Lay out your boards, the vertical pieces, together on a flat surface. Only put the boards together for each shutter, not the entire shutter set. Typically this will be three boards. Lay them side-by-side so that they are even and together. Connect them to each other with waterproof wood glue.

Step 4
Attach the battens. Measure between 8 and 12 inches from the top and bottom to place your battens on the boards. Apply some waterproof wood glue to secure the battens to the boards. Then use a nail gun to attach the battens to the boards. Be sure to drive the nails through the outward facing side of the shutter. Apply nails every 4 to 6 inches.
Step 5
Paint or stain the shutters. To complete your batten board shutters, apply some waterproof outdoor wood stain or paint to the shutters. You can get this, as well as a brush for applying it, at your local home-improvement store. Apply and let dry according to directions on packaging. Once they are dry you can attach the shutters to your home with four 2.75-inches long screws, one in each corner, and a drill. Attach with screws no matter what the exterior of the home is, such as brick or siding.
vhj
Here's another "How To" from Lowe's. However, I am not sure if their directions are for decorative or functional shutters.

When conducting a quick Google search, architectural depot came up with a few purchasable options.

Premier Shutters of New England also has a nice website and product. Their shutters are the ones shown in between the directions above.

Tuesday, June 9, 2009

Cabin Chic

So when blogging the other day, I came across this beautiful post of a family farm. The blogger, Julie, went to my alma mater, Auburn University, and was also in the same department (College of Architecture, Design, and Construction) as my husband. I feel like I should know her, but unfortunately I don't. I just loved her post about her grandparents farm. It has inspired me to think about some ideas for my in-laws cabin on their farm in Brewton, AL.

My mother-in-law, Dot, and father-in-law, Terry, own a cattle farm outside of town. When they purchased the property it had an existing cabin near the pond. Until this year, there was no running water out there. They recently had a well dug and pump installed. It has yet to be plumbed to the house. The cabin is currently undergoing a make-over. My handy brother-in-law, Colby, with a little help from the rest of us replaced the exterior wood, re-decked and screened the porch, installed new electrical wiring, put cedar boards on the interior walls, re-did the ceiling, and installed a new steel roof. The cabin has come a long way, but still needs some major work before it can be inhabited.

It is basically a small one room type of dwelling. The kitchen and living space is divided by a double sided fireplace. There is not a bathroom yet, but I am assuming that is the next thing to be added. Please note that no one plans to live here full time. It is just a place we currently use as a fish camp and gathering place. The cabin is on a much smaller scale than most of the following pictures, but I figured we can still use them for inspiration.
I have really enjoyed dreaming and thinking about how to make the cabin a beautiful, comfortable, fun, and special place for our family and friends to gather for many years in the future.

I hope you enjoy my rant as I attempt to explain my ideas for the cabin from each picture. Note: I found most of these images on flicr so I can't necessarily cite them. I will try to do so if I know the source of the image.

View of Cabin
Side View
Barn
OK, bare with me. This is a pictorial tour of everything I have had in my mind for the cabin for the last few years. We'll start with the idea of taking up close and personal shots of the cows to hang on the walls. I got this from idea from a calendar with photos of puppies taken in the same manner. Originally I had planned to take them myself of the cows actually at the farm. I found these on flicr, however, and think they are so cute that we should just use them.


I think this little lady is just hysterical.


Moving on to the dining space in the cabin. There is a small space on either side of the fireplace. I am hoping to find a drop leaf table to keep folded in the down position against the left wall when facing the fireplace with 2 or maybe 3 chairs around it. The idea is to have something small and available to eat on all the time, but when we have a big crowd to have something than can be pulled into the living room and opened to accommodate a large group. A drop leaf table is perfect because it will still allow us room to walk in and out of the kitchen and into the living room. On a side note, look how great that painted china cabinet looks against the wood walls. Love, Love, Love.


Perhaps a table like this one. Does the dog come with it?
Also, I think red chairs would be precious around it. This picture is from Pottery Barn. Note the table is also drop leaf.
These are the chairs from Pottery Barn. I think all of the colors would work, but I especially like red for the cabin.
Case in point, how cute and rustic is this?


Time for the kitchen. The kitchen is located in a much smaller space than seen below. It is located behind the fireplace. I just like this picture for idea purposes (i.e. paining the cabinets red). Again, the cabin is no where near this scale.


Another rustic kitchen with red cabinets.
The scale of the kitchen is more along these lines, although it is still smaller than this. The walls are also a natural color like the picture below. Perhaps instead of red, the cabinets would be a better contrast with the walls if they were painted cream.
I think a light like this would make a great pendant for hanging over the kitchen sink.

I absolutely love dishes. I especially loved thinking about what kind of dishes and flatware to use at the cabin. I bought my brother-in-law an 8 place setting of antler flatware like this one from Ballard Designs for Christmas two years ago.


There is nothing like southern sweet tea from a mason jar. I think these jars would make perfect drinking glasses.
I have been eyeing this Spode Woodland pattern for quite some time now. It would make the perfect rustic place setting at our drop leaf table. It comes with lots of great themes (Turkeys, hunting dogs, etc.)
I am especially partial to the hunting dog series. Cole, our black lab, would be so proud of his mommy for finding such a cute plate on which he is the key feature.
The restaurant chain, Cock of the Walk, uses tin dishes like these. These would make a great casual choice for our dinnerware.
The living room is on the opposite side of the fireplace from the kitchen. I think there is room to float the sofa in the center of the room across from the fireplace with two chairs on the cabin's back wall and a bench on the front wall adjacent to the porch. I love this dark denim sofa with nail head detailing.
The fabric that covers the sofa has to be durable. After all, this cabin is used as a fish/hunting camp. We all come in pretty dirty. If we decide against using the dark denim, maybe a good alternative would be leather
On the back wall, two cowhide chairs similar to these by McCall would look great. I would prefer a darker cowhide.
These were a fantastic idea. I am so glad I found this picture. They are throw pillows made from feed sacks. I think they would especially look cute on the dark denim sofa.
Depending on if there is room or not, this rocker would make a nice addition to the living room. I am thinking about putting it close to the right side of the fireplace.
This is the kind of bench I am picturing for putting along the interior front wall. I think it would provide some much needed extra seating while still allowing traffic flow to and from the kitchen.
These end tables from Cabella's might be a nice touch on either side of the sofa or in between the cowhide chairs.
This weathered coffee table would look great in front of the sofa. Plus it would make a great place to play board games.
A small end table similar to this one would also be cute.
Behind the floated sofa is the small sleeping area. We already have a loft bed to put in this space with a full size bed underneath it. Since the cabin is essentially one room, a curtain room divider (perhaps with blackout fabric on the back side to reduce light pollution) will be the perfect solution for differentiating the living and sleeping space and also will add some much needed privacy.
Another curtain example. I like this fabric so much better. I am thinking a linen that will resemble burlap.
This is a primitive example of a curtain room divider. The cabin is actually similar in scale to this photo.
I found this lovely hardware at Pottery Barn. This fixture can be mounted on the ceiling and the curtain can be moved back and forth on this track rather than hanging a rod. I really like this idea and this fabric.
Behind the room divider will be a loft bed on the back wall similar to this one's style. The one we have was custom made by a friend and is in a more rustic finish. The bed in the photo is from Broyhill.
Judd's grandmother, Mamaw Read, was an amazing quilter. Thanks to her, there are numerous family quilts to drap on the beds--similar to the bedding below
On the interior front wall of the cabin across from the bed, behind the front door, a chest of drawers with some country decor would look nice.
A painted one like this would look especially great!

The ceiling of the cabin is plywood sheeting. It looks perfectly fine, I just liked this photo and thought the painted ceiling was a nice touch.

This is the best ceiling photo yet. The ceiling in the cabin is low. Any type of lighting will hang down too far. The best solution is pot lights like these. They really look great.

These are two random things that would be fun. A barrel cooler like this one to go on the porch.

And this fishing garland for the cabin Christmas tree.


What do you think? Any suggestions?